

Specifications
| Interieurontwerp : | Casper Schwarz Architecs |
| Fotografie: | Peter Baas Photography |
| Dubbelglaswand: | SERENITY |
| Deuren: | SERENITY DEUR |
About the project
Glass Office Partitions for Norton Rose Fulbright in Frankfurt
Openness, acoustic privacy and connection in the TaunusTurm.
We had the opportunity to contribute to the new office interior for international law firm Norton Rose Fulbright, located on the 26th and 27th floors of the TaunusTurm in Frankfurt.
Designed by interior architect Casper Schwarz, the workspace brings together architecture, interior design and hospitality. An office environment where experience, identity and human connection take centre stage.
A Workspace Designed for Connection
At the heart of the design was the ambition to create a workspace that reflects identity, openness and quality. A place where people enjoy spending time, connecting and exchanging ideas, while also providing the peace, focus and confidentiality needed throughout the working day.
SERENITY: Openness Meets Acoustic Privacy
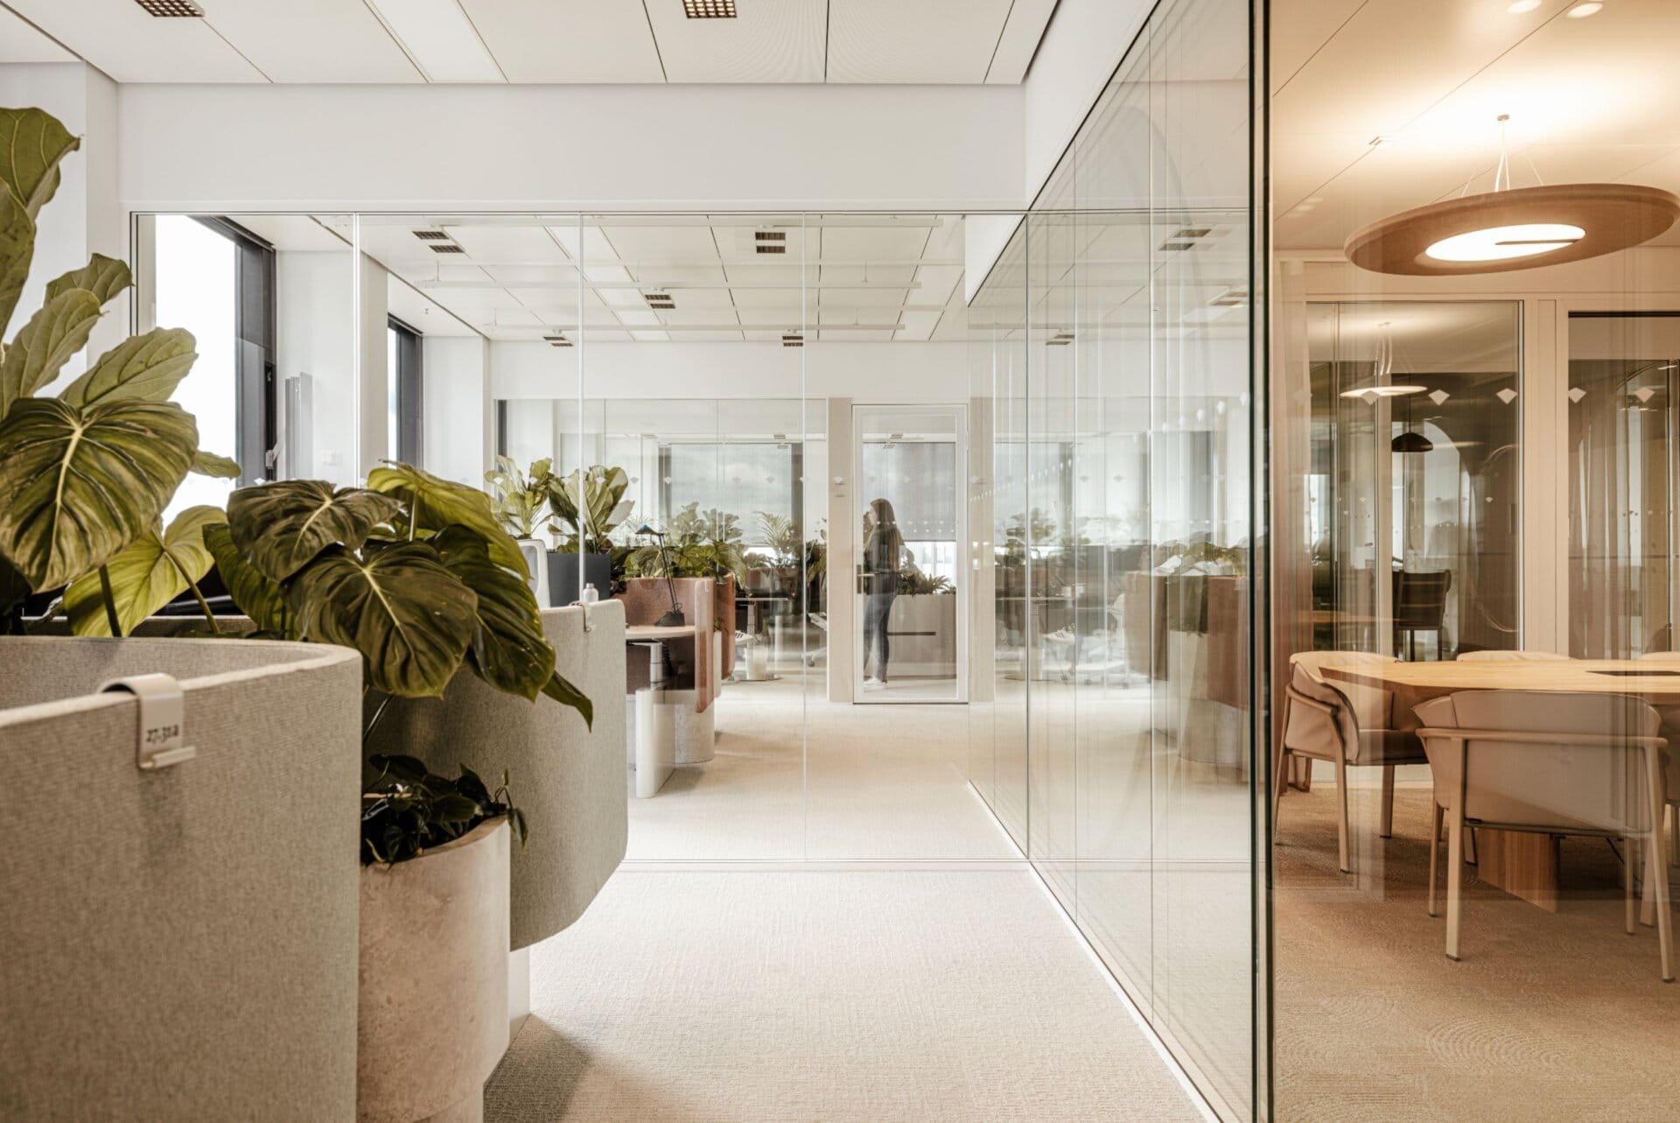
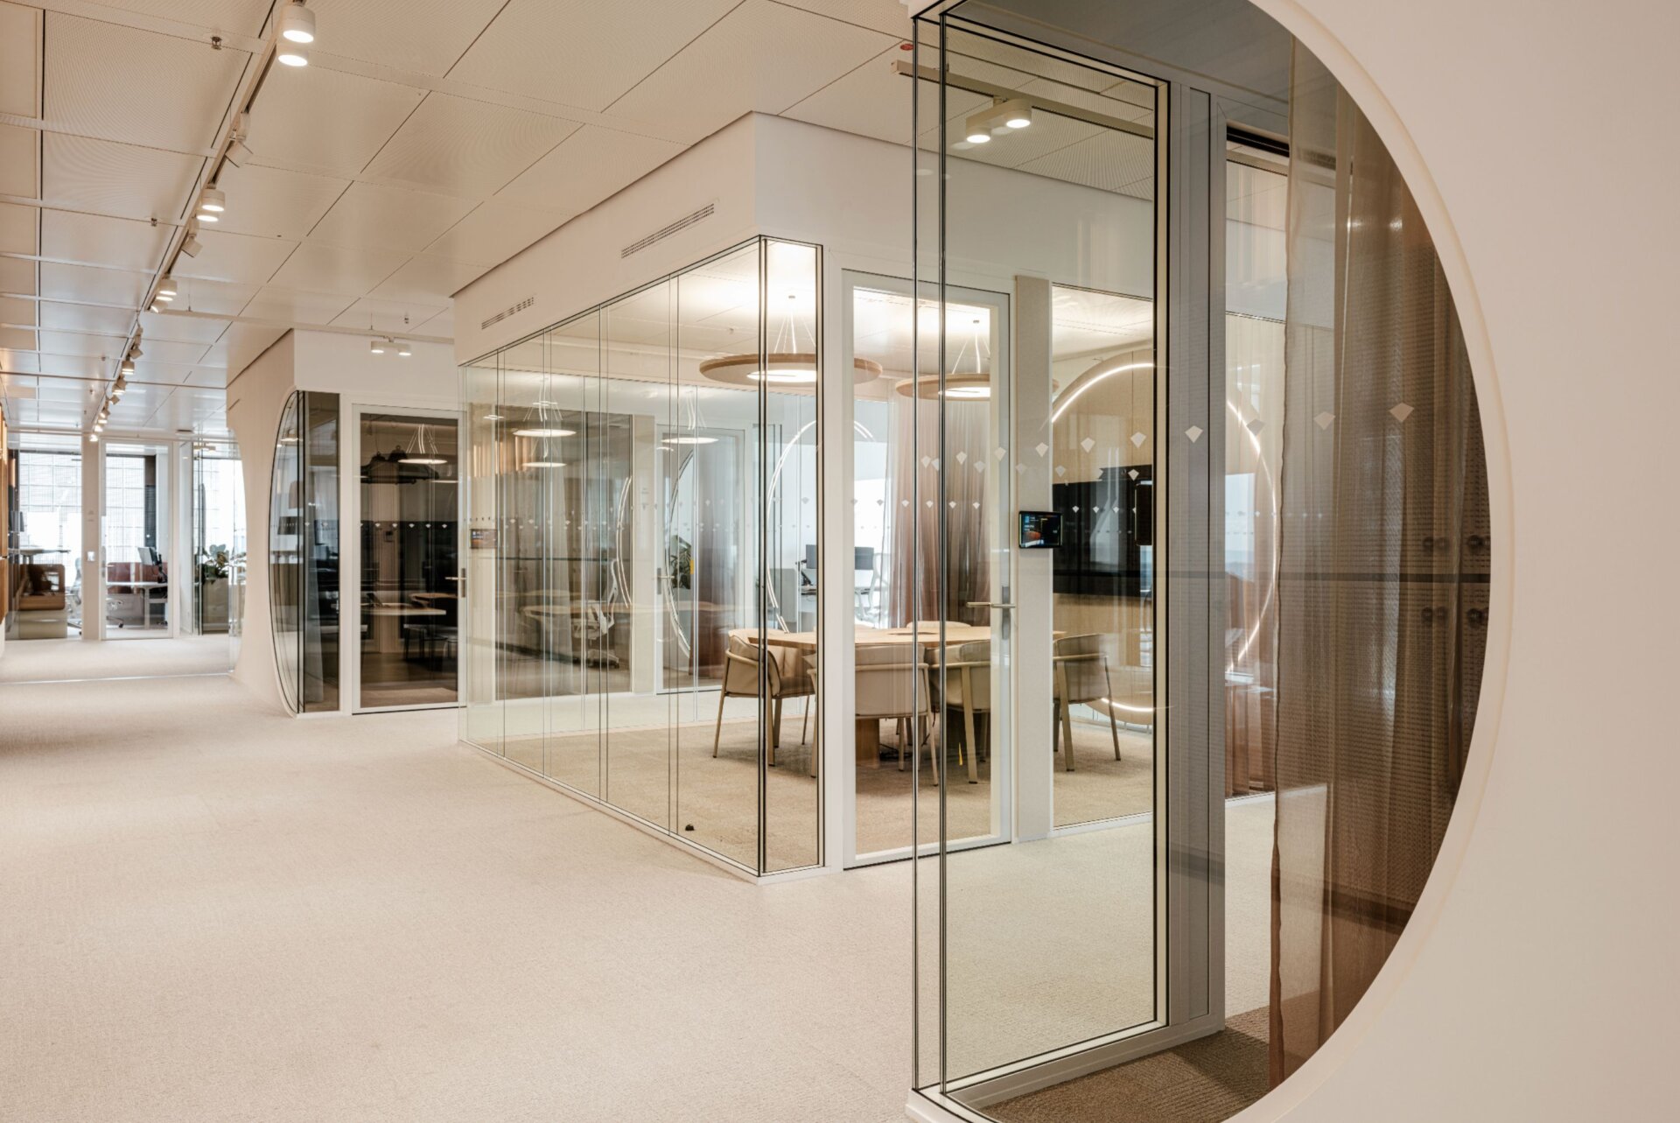
Striking the right balance between openness and privacy is particularly important in a law firm. For the individual offices, our SERENITY double-glazed partitions and SERENITY doors were selected.
Their excellent sound insulation ensures the required level of acoustic privacy, while the transparency of the glass partitions maintains a sense of openness and connection throughout the interior. The matt RAL 9016 finish blends seamlessly with the overall interior concept.
The resulting workspace accommodates different ways of working throughout the day, adapting to people’s changing needs. A variety of spaces encourages interaction and collaboration, while also providing the quiet environment needed for focused work and confidential conversations.
The result is a workplace where connection, flexibility and privacy do not compete, but complement and reinforce one another.